Material / dial engineering
Material-to-Dial Development
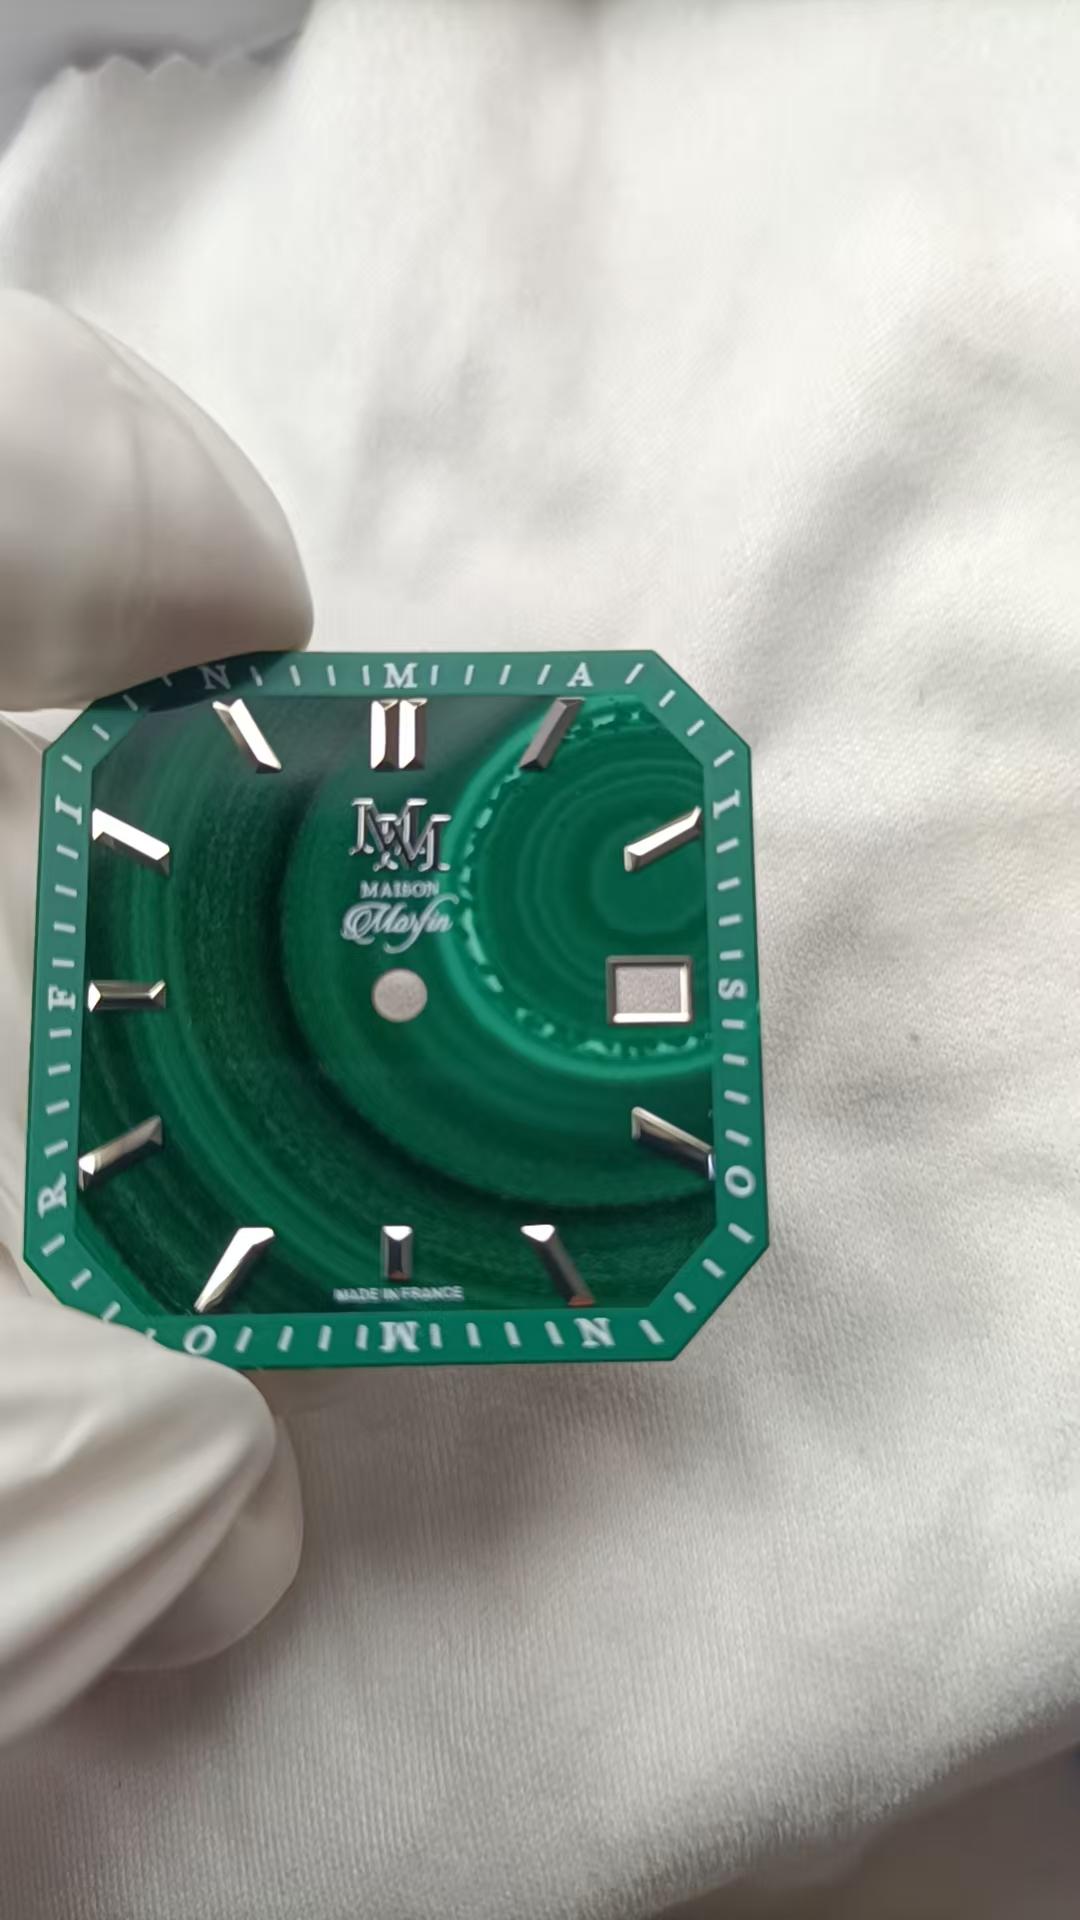
Engineering a 0.4 mm natural-stone dial.
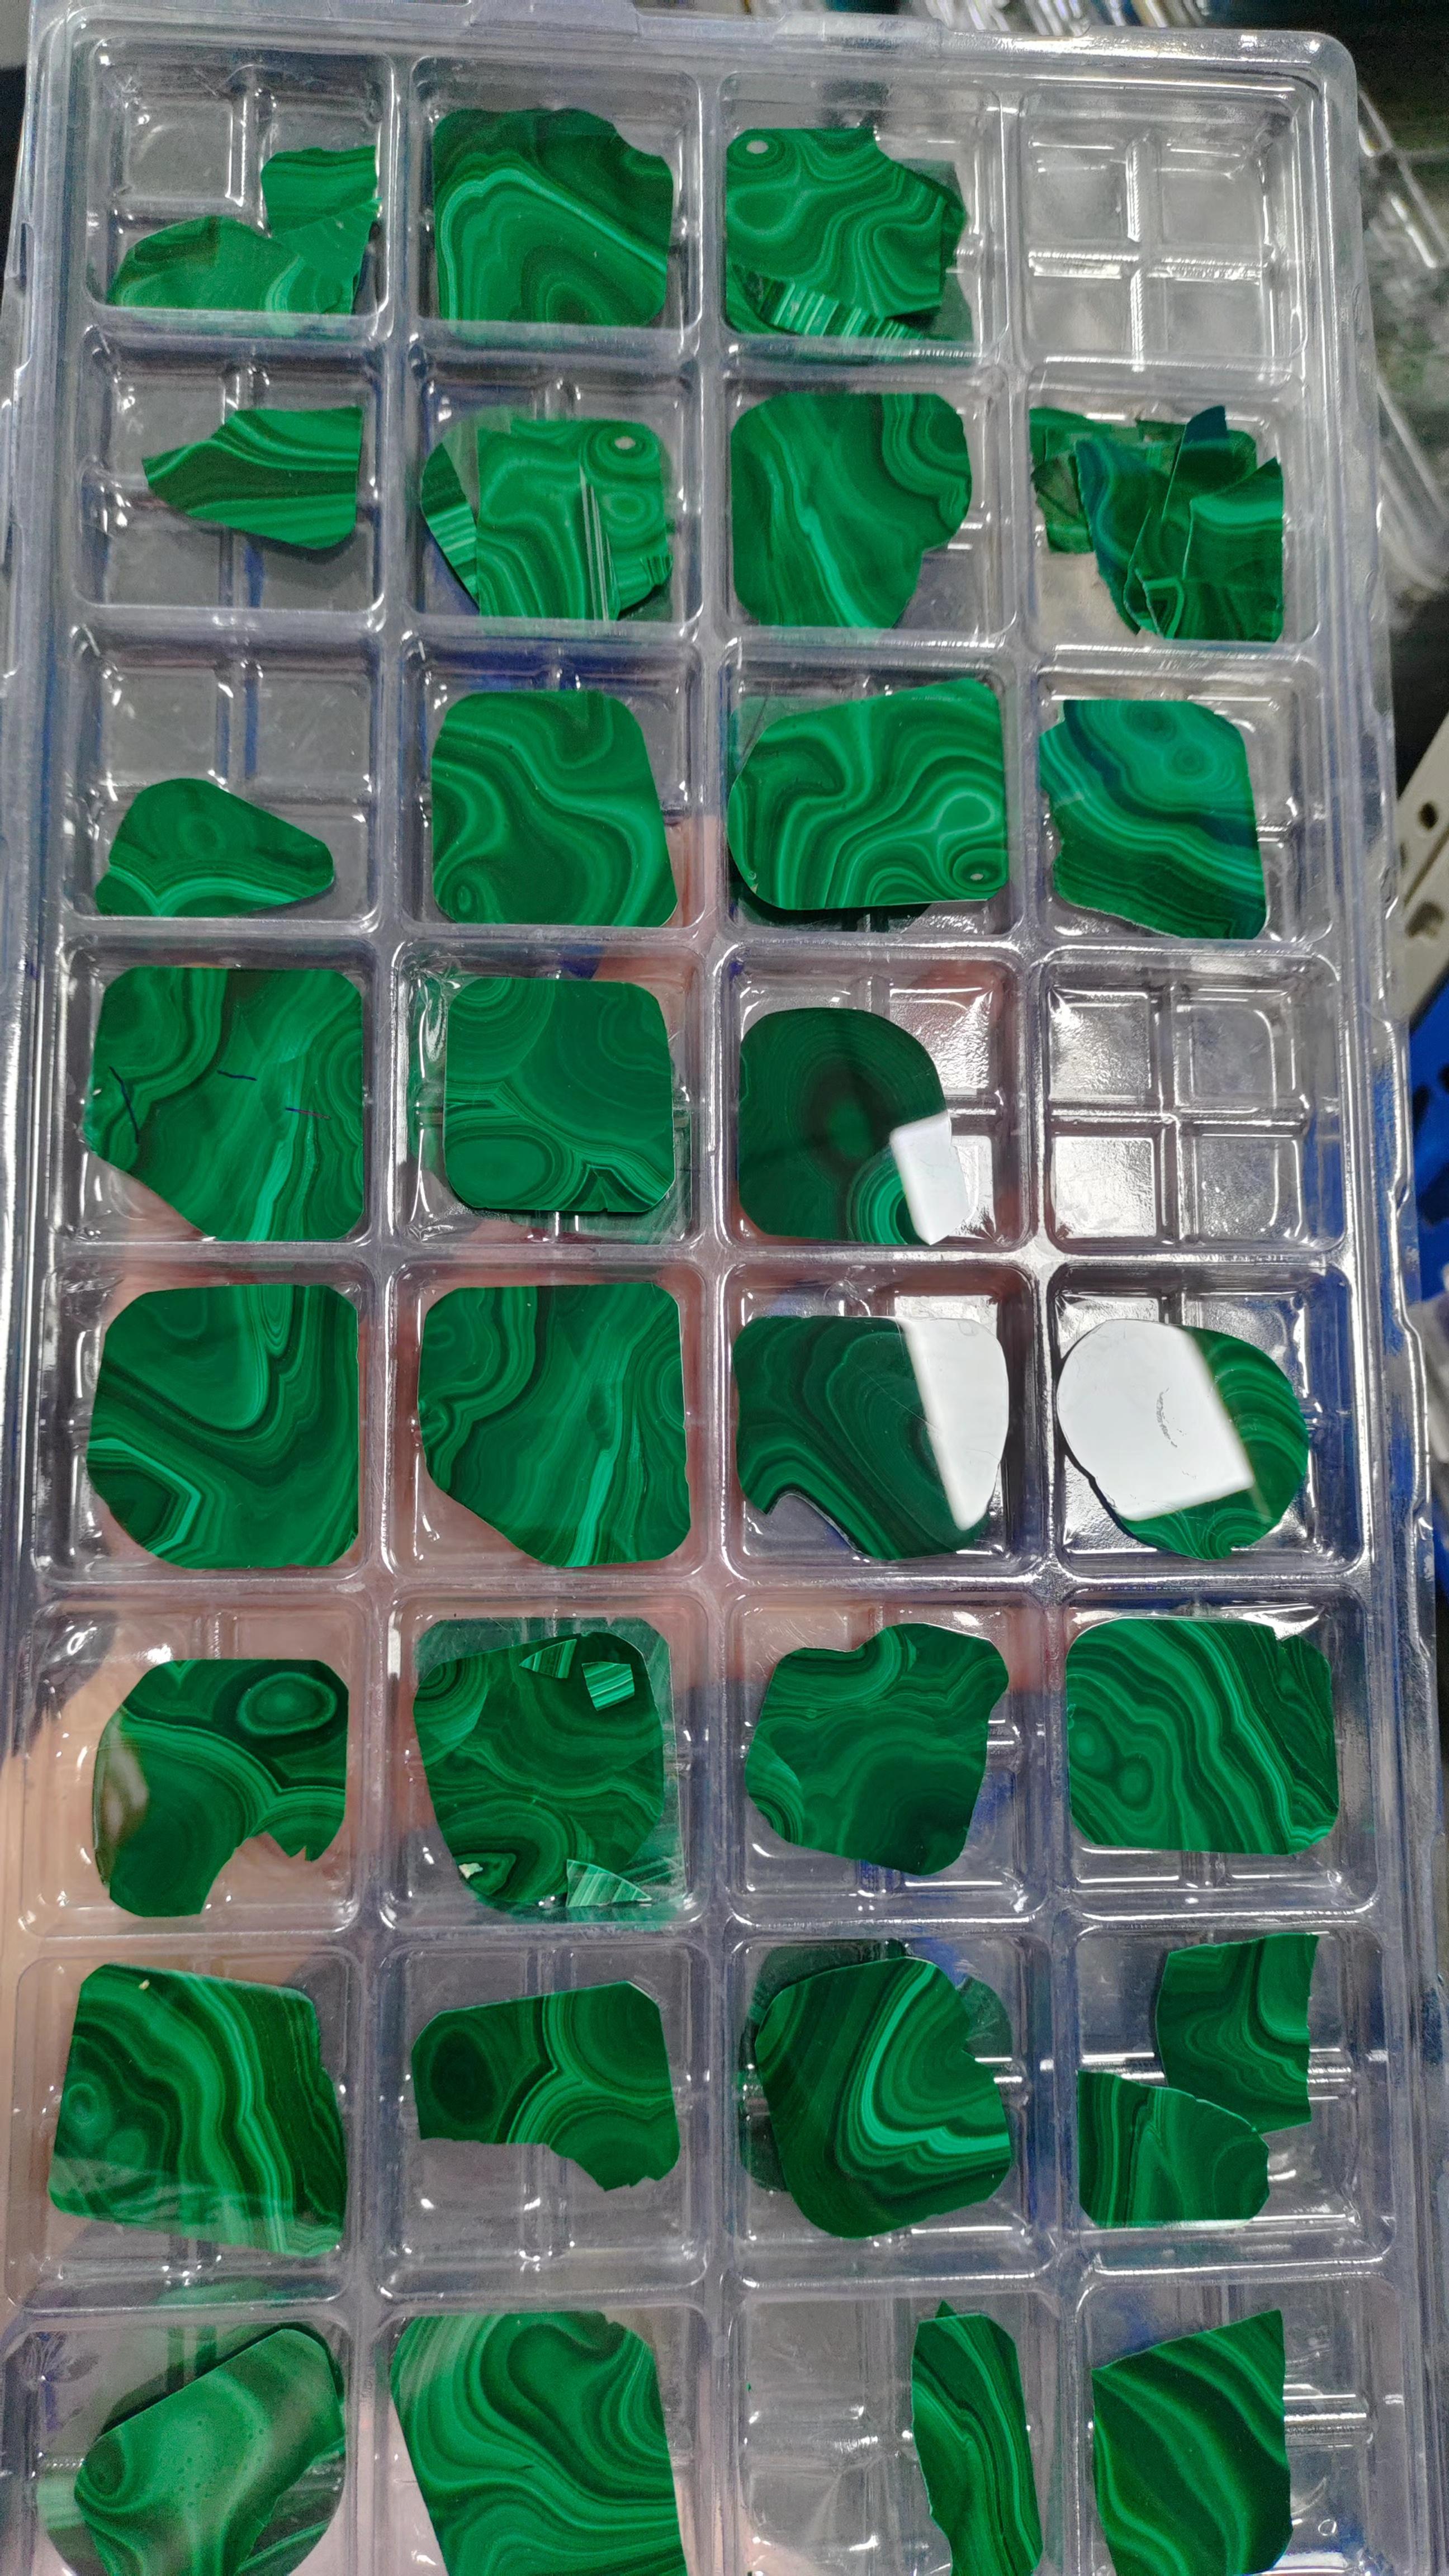
A dial was developed from natural malachite, under a requirement that was simple to state and hard to source: the stone had to show irregular, chaotic veining rather than the straight, strongly linear banding that gives a stable visual result.
Everything that followed came from one number. At roughly 0.4 mm of natural stone, the dial stopped being a decoration and became a structural problem.
- Material
- Natural malachite
- Dial layer
- Approximately 0.4 mm
- Complete dial
- Approximately 0.8 mm
02 — Requirement
The material requirement.
The requirement was visual and specific. The dial had to read as irregular, chaotic veining rather than the more common straight or strongly linear banding, which is the pattern a stably supplyable stone usually produces.
That single requirement is what made the project difficult, and everything downstream followed from it. It removed the predictable material from consideration before any engineering had started.
03 — Sourcing
Finding the right stone.
The pattern could not be ordered from a catalogue. It had to be found.
The material was selected directly from stone material suppliers, because the veining the project needed was uncommon. Selection is a judgement made on the material itself, piece by piece, not a specification issued to a supplier.
Even within a suitable piece, the usable areas were concentrated in limited regions — including the edges of the block — so a full slab did not translate into an equivalent area of usable dials.
- Requirement
- Irregular, chaotic veining
- Sourcing
- Selected directly from stone material suppliers
- Constraint
- Usable pattern concentrated in limited regions of a piece
- Consequence
- A full slab did not yield equivalent usable dial area
No yield, recovery or rejection rate is published for this project.
04 — Thickness
0.4 mm
Natural stone, reduced to a working dial thickness.
- Complete dial
- Approximately 0.8 mm
- Malachite layer
- Approximately 0.4 mm
- Metal support layer
- Approximately 0.4 mm
Working dimensions for this project. A different thickness would be a different engineering problem.
05 — Risk
When fragility becomes engineering.
At approximately 0.4 mm the stone stopped being a decorative material with a handling risk attached, and started behaving as a fragile component inside a toleranced assembly.
Cracking during machining
Reducing the stone to dial form carried a real risk of cracking, and cracking during processing produced scrap rather than rework.
Cracking from local pressure
A small contact load concentrated in one place was enough to crack the stone. That is why the risk could not be answered by inspection.
Handling, transport and assembly
The same fragility carried through every stage after machining — handling, movement between operations, and final assembly.
Breakage and yield rates are not published for this project.
06 — Interface
The interface problem.
The fit between the case architecture and a natural-stone dial had very little tolerance for unintended contact. If the stone touched the internal support geometry of the case, that contact concentrated local pressure into the material.
A material that cracks under local pressure turns a fit tolerance into a structural question. The project treated it that way rather than as a quality-control problem — inspection cannot catch a load path, and no amount of checking makes a fragile surface safe to load.
07 — Solution
Changing the load path.
The revised architecture was developed around one objective: the fragile stone should not be the surface the case acts on.
Risk — stone as the contact surface
Cracking risk
Revised — load carried by the support
- Clearance maintained around the stone
- Metal support as the load-bearing interface
- Case-to-dial clearance treated as a controlled engineering requirement
This is a structural principle, not a manufacturing drawing. It shows the principle the revision works on, not the geometry that was produced.
08 — Assembly
Assembly and quality control.
Complete watches were assembled with the revised dial architecture in place, and the finished watches passed final quality control.
The dial was not a bench sample. It was engineered, assembled into a watch, and checked at the end of the line.
No test values or inspection methods are published for this project.
09 — Result
Result.
The revised dial architecture was assembled into the completed watch, and the finished watches passed final quality control.
The value of the project is the sequence rather than the number: a requirement, a sourcing problem, a thickness, a failure mode, and a structural response that allowed the dial to be built.
Have a watch project in development?
Send the brief, the drawings, or the idea. The first review is a conversation about what the project needs, not a quotation.